
3401 Country Club Dr 510 – Condominium for rent | List Price…
CLOSED MARKET DATA
1 baths
741 sq.ft.
Building highlights
Pet Policy
Parking
Laundry
Community
About Unit 510
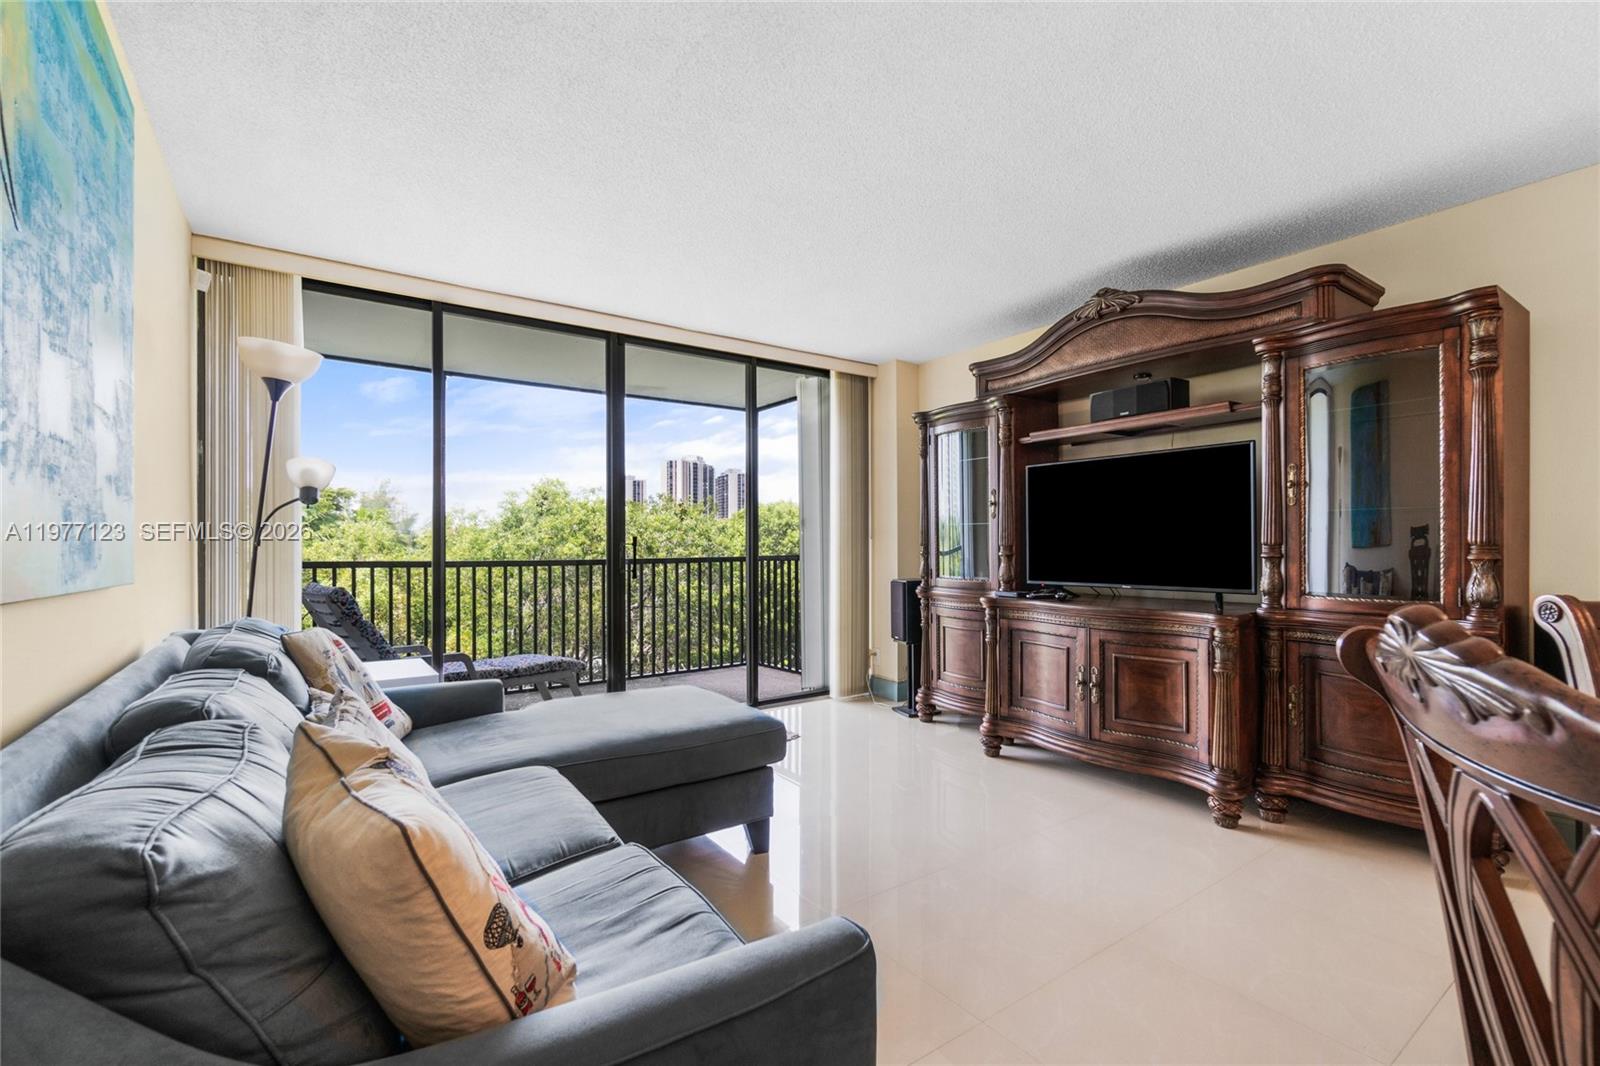
Step into this great unit, where timeless elegance blends seamlessly with modern comfort in one of the area’s most sought-after locations.
This beautifully designed apartment features an open-concept layout that invites both effortless entertaining and cozy relaxation.
Natural light streams through expansive windows, illuminating the exquisite finishes and thoughtful touches that make this property truly special.
Retreat to the primary suite, where a spa-inspired bathroom and a spacious areas create your own private sanctuary.
Step outside to a beautifully landscaped surroundings —a peaceful haven perfect for relaxation.
Nestled near top-rated schools, vibrant dining venues, premier shopping, or serene parks], this home offers the perfect balance of convenience and sophistication.
It’s not just an apartment, t’s the lifestyle you’ve been waiting for.
Property Details
🛋️ Interior
- Furnished Furnished
- Features Great Room, Other
- Flooring Ceramic Floor
- Appliances Electric Range, Refrigerator, Wall Oven
- Cooling Electric
- Heating Electric
- Window Features Bay Window(s), Sliding
🚗 Parking & Security
- Garage Spaces 1
- Covered Spaces 1
- Details 1 Space, Limited # Of Vehicle
- Security Key Card Entry
🌊 Views & Outdoor
- View Garden
- Balcony / Patio Deck
🏢 Building Details
- Property Type Condominium
- Year Built 1971
- Stories 8
- Floor 5
- Architectural Style Garden Apartment
- Structure Type Condo/Co-Op/Seasonal, Condo
- Construction CBS Construction
✨ Community
- Amenities Community Pool, Elevator(s)
📋 Lease Information
- Pets Allowed Restrictions Or Possible Restrictions
- Pet Fee $250
- Available From 2026-04-01
- Rent Frequency Monthly
- Lease Term 12 Months
- Lease Considered Yes
- Move-in Cost $5,250
- Application Fee $150
- Rent Includes Pool Maintenance, Waste, Water/Sewer
- Approval Information Other Approvals
Map View
Buyer Agent: Non-MLS Member
MLS ID: A11977123
Published Mar 05, 2026
Updated Jun 06, 2026
Closed Apr 03, 2026